01 — Space Planning
A room that flows beautifully starts with the right layout.
Our online space planning service brings furniture placement, proportions, and clear circulation into one considered layout. Working from your measurements and room photos, we create a plan around the way you live.
Delivered entirely online by a Florida-based studio for homes across the state and nationwide.
PLAN YOUR SPACE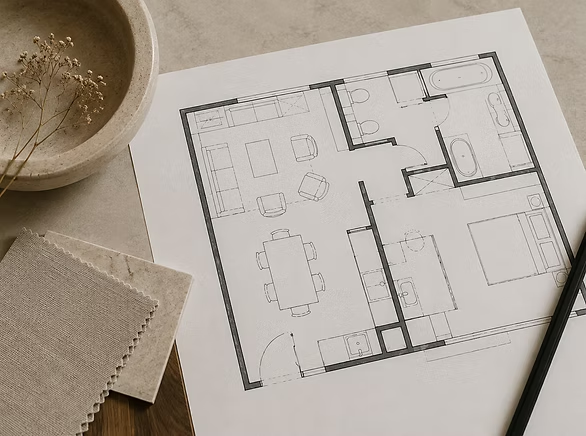
THOUGHTFULLY CONSIDERED
What’s included
- Custom furniture layout
- Scaled floor plan
- Recommended furniture placement
- Circulation and flow consideration
- One revision
THE PROCESS
From your first idea
to a considered plan.
- 01
Submit Your Space
Share your measurements, room photos, and how you would like the space to work.
- 02
Design Begins
Your layout is thoughtfully developed around the proportions of your room and everyday life.
- 03
Receive Your Plan
Receive a clear furniture plan, with one revision to refine the details.
A FEW USEFUL DETAILS
Before you choose.
- Can the layout include furniture I already own?
Yes. Share the dimensions and photos of the pieces you want to keep, alongside your room measurements. We consider those pieces as we plan the layout, proportions, and paths through your room.
- What if I also need help choosing furniture?
Space Planning establishes your layout. Furniture Curation helps you select specific pieces, while Signature Design brings the layout, concept, and furnishings together in one room design.
Explore Signature Design
BEFORE WE BEGIN
Tell us about your space.
Room measurements, ceiling height, window and door dimensions, door swing directions, and any important outlets. Include measurements of furniture you want to keep, photos from each corner, your style preferences, and how many people use the room.
Start with what you know. You can share more details as we get to know your project.
BEGIN YOUR PROJECT